
Documented history
Colonial architecture of Mompox
Courtyards, arcades, shop-houses and architecture adapted to the Caribbean interior
Mompox's architecture is not a uniform colonial stage set. It is the material result of a river city that adapted Iberian building traditions to climate, trade, flooding and local ways of life.

Architecture born from a river city
Mompox developed on a hot and humid floodplain, and its buildings were shaped by that environment. Imported Spanish building traditions were adapted to local materials, climate and the practical needs of merchants, craftspeople, religious communities and families.
UNESCO identifies the town's river-oriented form as one of its defining characteristics. Streets, façades, courtyards and monumental buildings are part of a single urban system that followed the Magdalena rather than turning away from it.
Modern architectural study of Mompox has a long history. Alberto Corradine's work for the National University of Colombia in the late 1960s became a major reference for understanding the town as architecture rather than merely picturesque scenery.
The Momposino house: courtyard, passage and shade
Historic houses are commonly organised around one or more courtyards. These open spaces bring light and ventilation into deep plots while separating domestic, service and commercial functions.
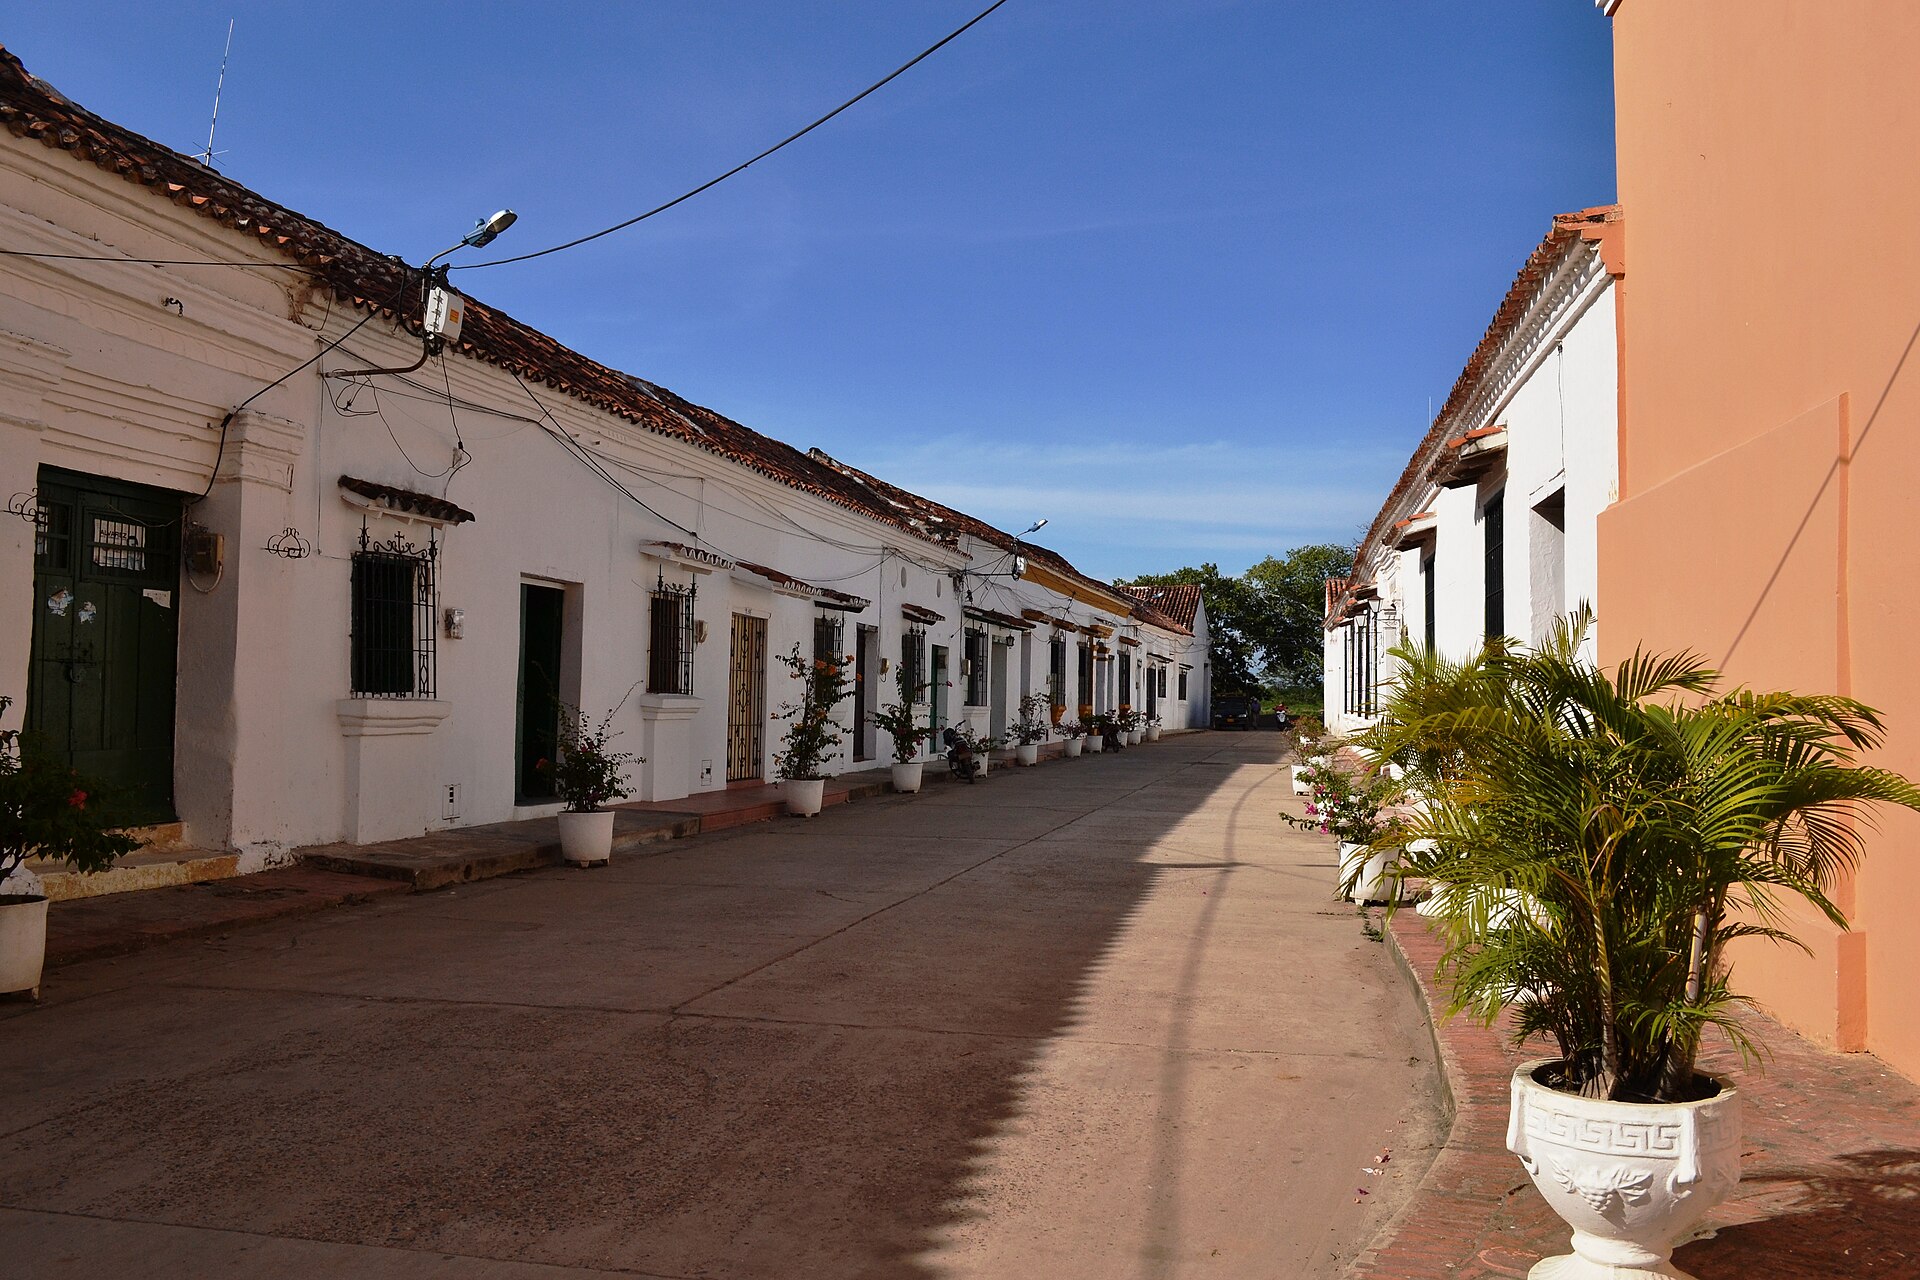
Shaded galleries, corridors, thick walls and covered transitions respond directly to the tropical climate. The entrance passage, or zaguán, creates a sequence from the relatively closed street façade to the open and often planted interior courtyard.
In wealthier houses, a main courtyard could be followed by a second service courtyard. This organisation reveals how architecture supported extended households, servants, storage and commercial activity.
Shop-houses on La Albarrada
From the seventeenth century, commerce produced a characteristic building type along La Albarrada: the shop-house. Ground-floor or street-facing spaces could serve small businesses while domestic life continued within the same property.
Covered arcades protected trade from sun and rain and created continuity along the street. These buildings were therefore not simply attractive façades; they were part of the commercial infrastructure of a river port.
The surviving relationship between shop, house, street and river is one of the clearest ways to understand how Mompox functioned economically.
A living architectural heritage
The churches of Mompox show considerable variety in towers, façades and internal organisation. Santa Bárbara is the most visually distinctive, but the broader group demonstrates how local builders reinterpreted religious architecture over several centuries.
UNESCO emphasises that authenticity also depends on continued use. Many historic houses are still homes and many religious buildings remain active. This daily occupation helps preserve a sense of real city life rather than a completely museum-like centre.
Conservation nevertheless faces humidity, flood risk, infrastructure problems and tourism pressure. Preserving Mompox means keeping the buildings habitable while protecting the urban relationships that give them meaning.
Photos

Sources
This article is based on institutional and academic sources. Where documentation is uncertain, the text avoids turning assumptions into historical facts.